CSLB B #1149349  ·  Licensed, Bonded & Insured  ·  Serving LA, Orange County & San Bernardino
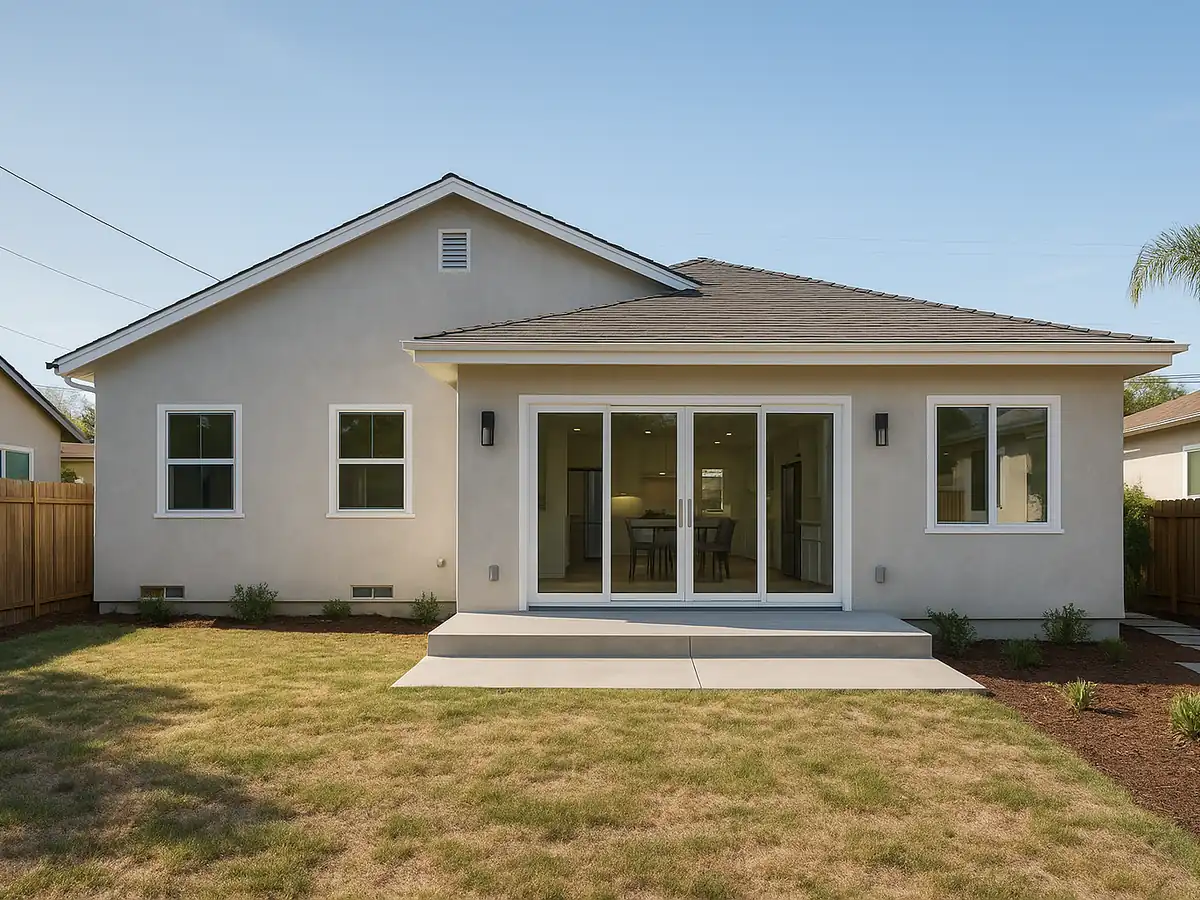
Ground-floor home addition on a Los Angeles house by Renova Built
Home/Home Addition
Licensed CSLB Design-Build Contractor

Home Addition & Room Addition Contractor in Los Angeles, Orange County & San Bernardino

A home addition expands your existing house so you get more space where you need it most, without the upheaval of selling and moving. Renova Built is a licensed design-build contractor that handles your entire room addition in-house, from design and permits to final inspection, on one fixed-price contract. We build ground-floor additions that tie into your current home and keep your household under one roof.

One ContractDesign, permits, and build in-house
Fixed PricingNo change orders, budget stays locked
Licensed & BondedCSLB B #1149349
Your Home Addition Guide

What Is a Home Addition or Room Addition?

A home addition is the process of expanding your existing structure to add living space, such as a new bedroom, a family room, or a larger kitchen, by building outward from your current home. A room addition ties directly into your existing house, sharing heating, electrical, and plumbing systems and staying under one roof, so the new square footage feels like a natural part of the home rather than a bolt-on. For homeowners across Los Angeles, Orange County, and San Bernardino County, a room addition is often the fastest, most cost-effective way to solve a space problem. This guide is written for Southern California homeowners weighing a home addition to gain more space. You will learn what a home addition is, when it makes more sense than an ADU, the types of ground-floor additions we build, our process, real cost ranges, permits, and why homeowners choose Renova Built. A well-planned addition increases comfort, adds practical living space, and builds your home’s equity, all while keeping your family together on the property you already own.
Why Renova Built

Why Homeowners Choose Renova Built for a Home Addition

When every piece of your addition project, design, engineering, permits, and construction, runs through one team under one contract, the pieces fit together without gaps. Renova Built is a licensed design-build contractor, CSLB Class B License #1149349, bonded under Bond #67750133, headquartered in Sherman Oaks and serving Los Angeles, Orange, and San Bernardino Counties. Every room addition runs through one in-house team rather than a loose group of separate firms.
  • Addition and ADU expertise in one firm, so we help you decide which option delivers the outcome you actually want before a plan is drawn
  • All permits, Title 24 energy compliance, and city plan checks handled, so you do not chase paperwork or worry about code compliance
  • End-to-end project management with one point of contact from consultation through final walkthrough
  • Fixed-price contracts with a no change orders approach, so your budget stays locked from day one
  • Free consultations with no obligation and an honest read on your property’s potential
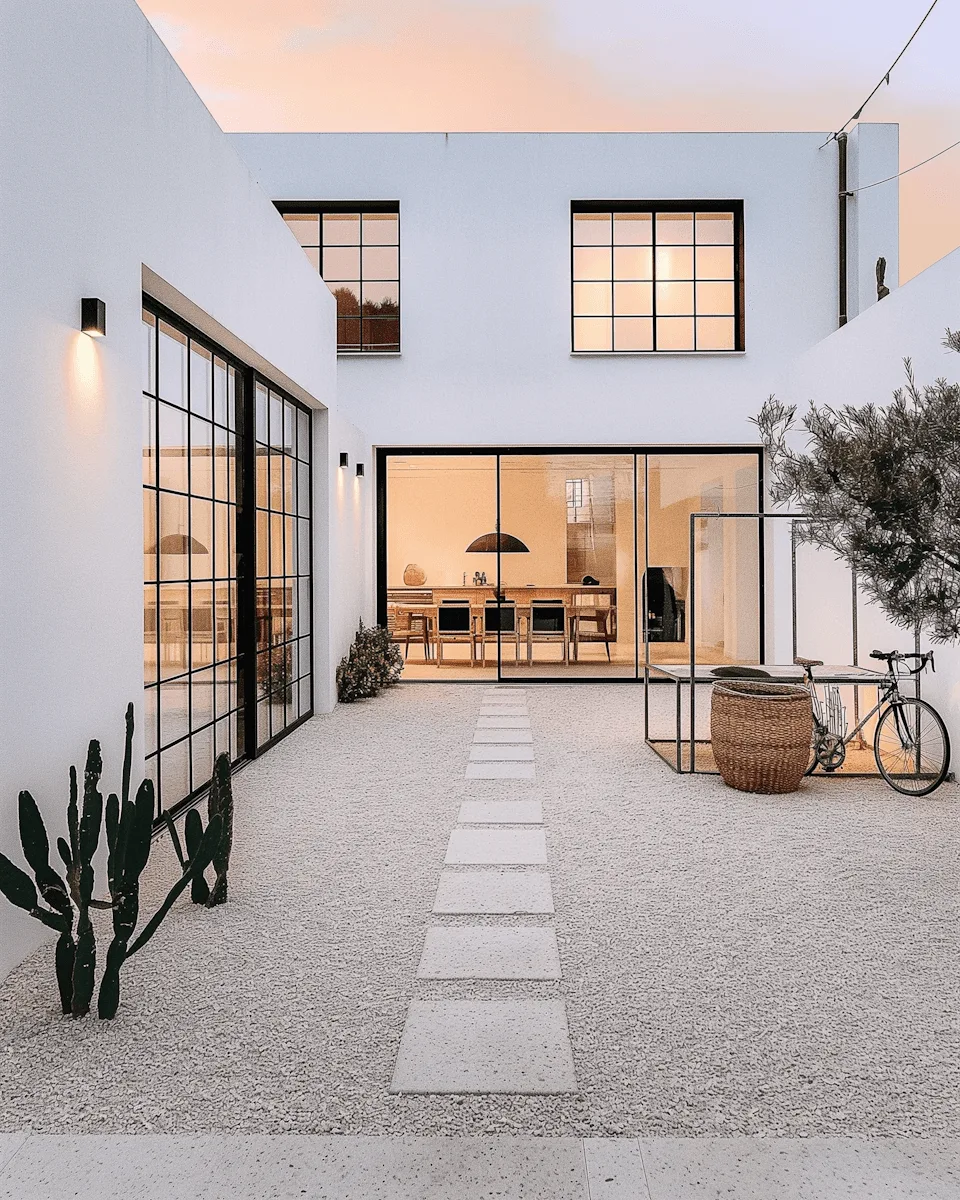
Renova Built home addition contractor reviewing room addition plans in Los Angeles
Addition vs ADU

When a Home Addition Makes Sense vs an ADU

Choose a home addition when you want to expand your existing home’s living space, a bigger kitchen, an extra bedroom, a larger family room, or an in law suite that stays part of the main house. An addition stays connected to your current home under one roof, sharing heating, electrical, and plumbing systems, so it is typically faster and less complex than a standalone build. If your goal is more room for your family without leaving the neighborhood, a room addition is usually the more practical path. Choose an accessory dwelling unit when you want a separate, potentially rentable dwelling with its own entrance, kitchen, and bathroom, for aging parents who want privacy, for rental income, or for guests. An ADU is fully self-contained rather than integrated with your house, and it typically costs more per square foot than an addition because it needs its own kitchen and utilities. Because we build both, we help you weigh lifestyle needs against local regulations and decide which path fits your property, your goals, and your budget. For the separate-dwelling route, see our ADU construction guide.
Addition Types

Ground-Floor Home Additions We Build

We focus on ground level additions that expand your existing home’s footprint outward, the most practical, predictable way to gain living space in Southern California. Here is what homeowners typically come to us for.
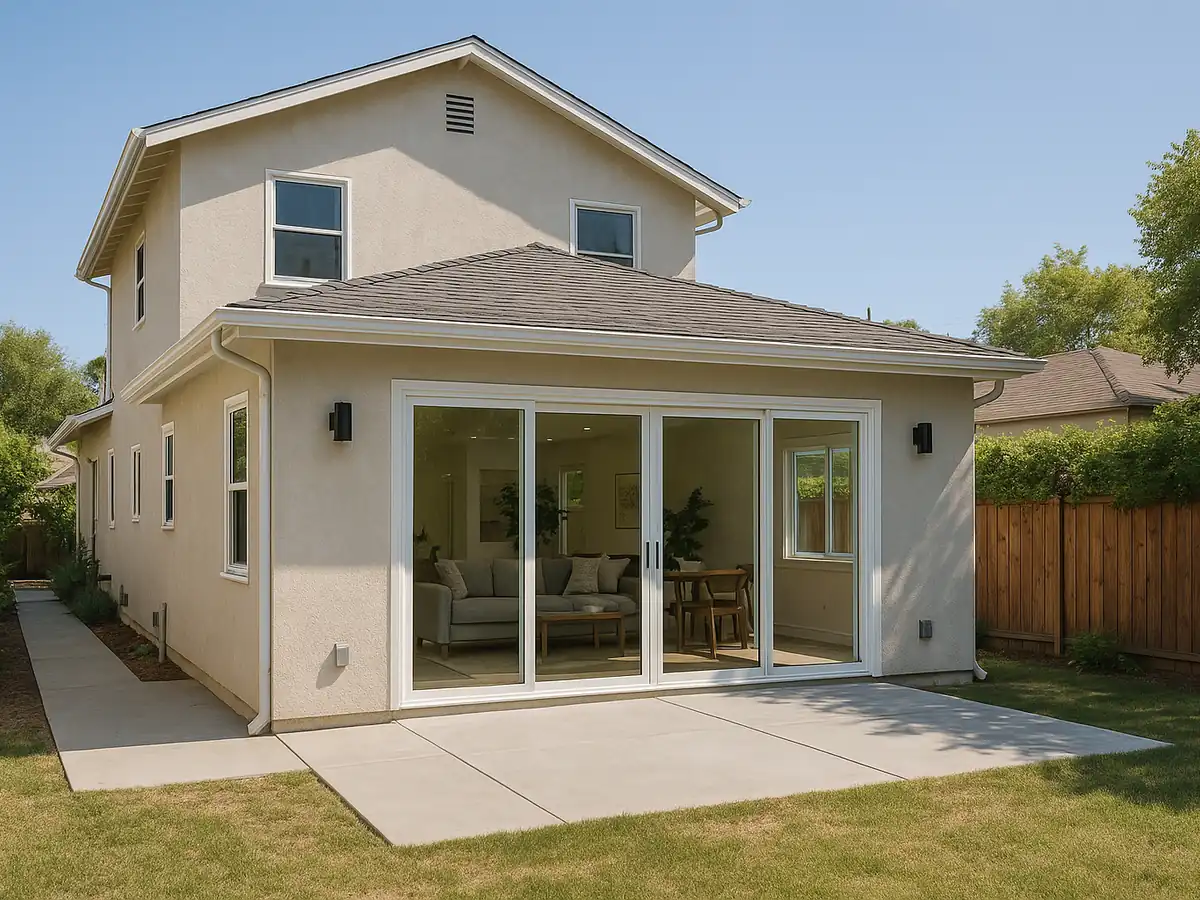
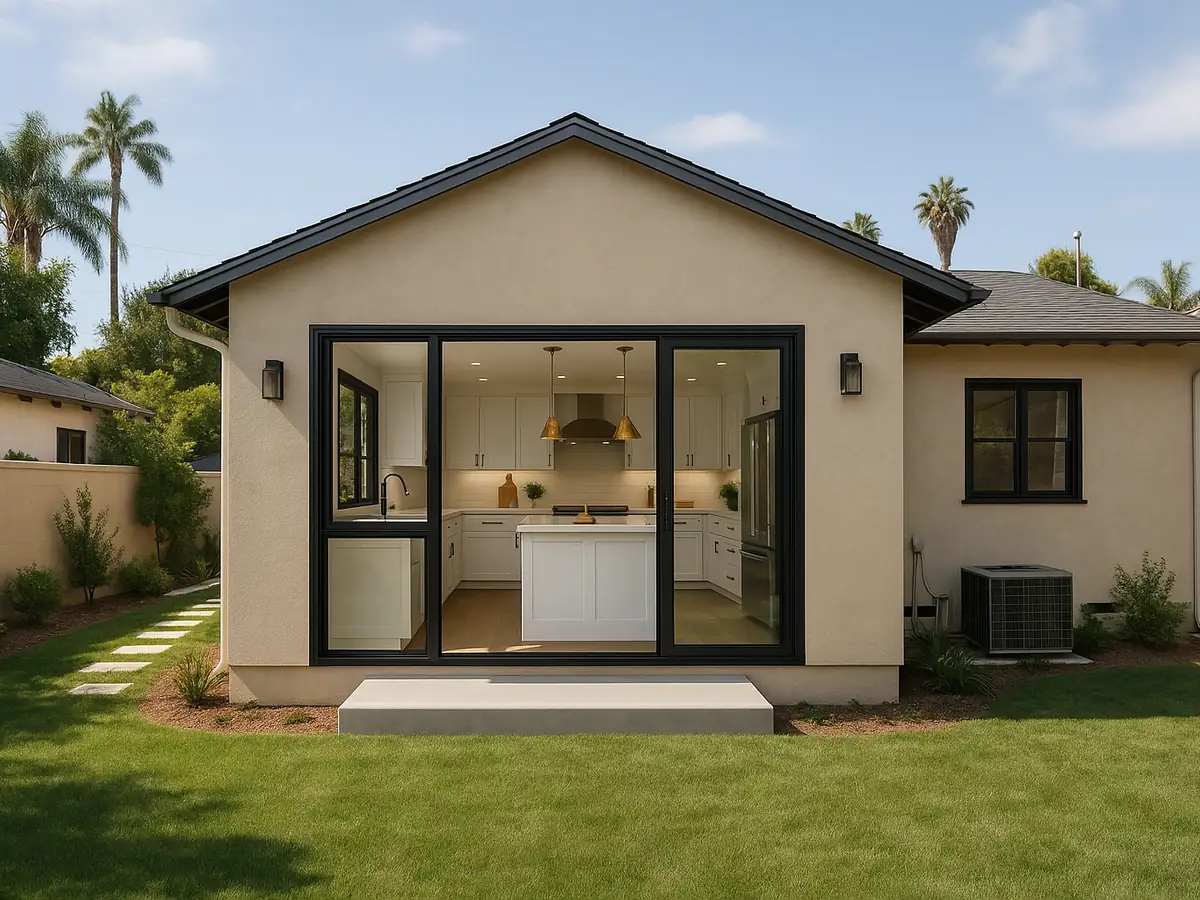
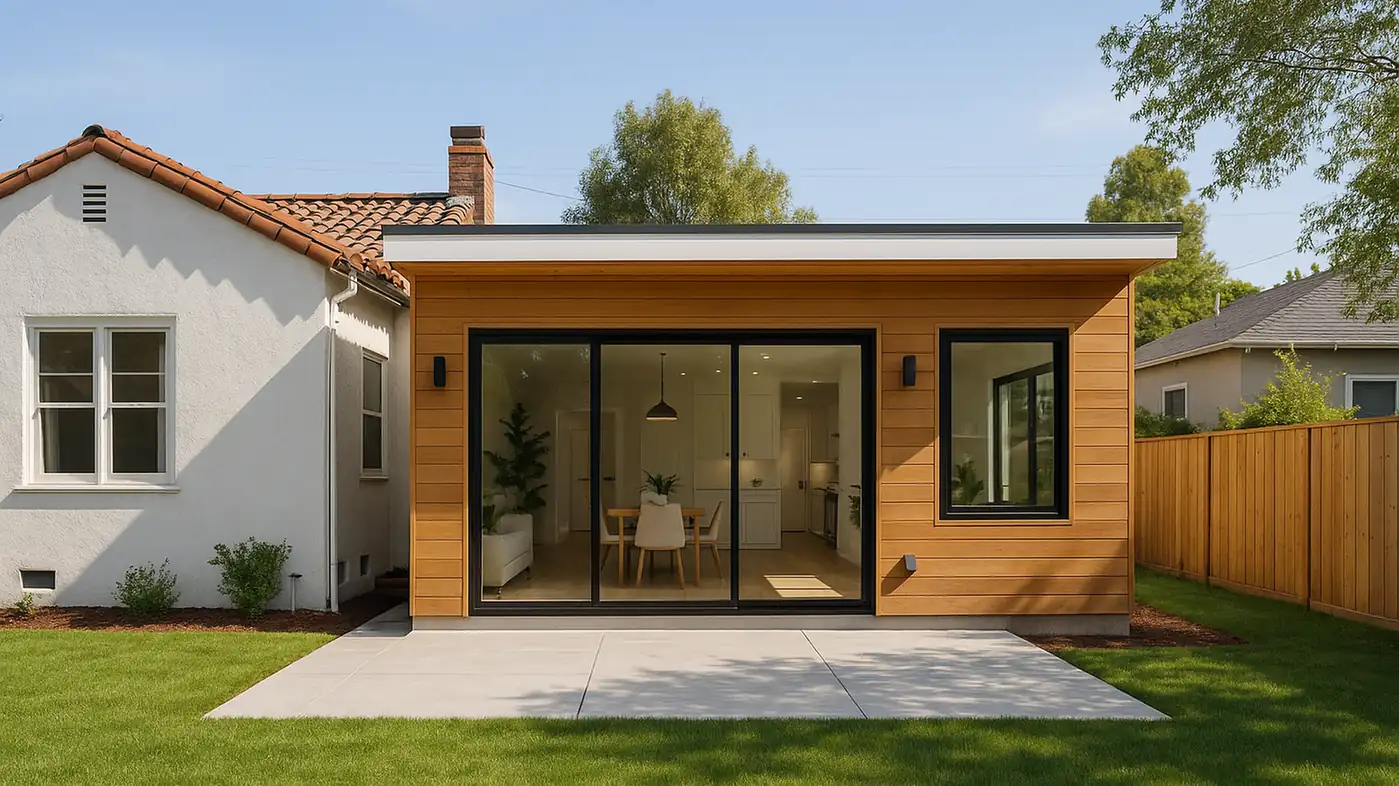
Ground-floor room addition tied into an existing Los Angeles home by Renova Built
Room Additions
A room addition expands your existing house outward to add a new room on the main floor, an extra bedroom, a family room addition, a home office, or an in law suite. A primary suite addition typically runs 300 to 500 sq ft and keeps the master on the ground floor with an accessible full bathroom, a strong option for aging in place. A family room extension adds 200 to 400 square feet of common living space for growing families.
Kitchen bump-out addition extending into yard space in Los Angeles by Renova Built
Bump-Outs
A bump out extends one wall a few feet into available yard space to create room without a full room addition. A kitchen bump out, extending a wall four to twelve feet, makes space for an island, expanded storage, or a proper dining area, often adding 50 to 150 square feet. Bump outs are often the cheapest type of addition because they reuse most of the existing structure and roof.
Rear ground-floor home addition expanding the footprint of a Southern California house by Renova Built
Rear & Side Additions
A rear or side addition expands your home’s footprint into the yard to add larger square footage, a great fit when you need a big family room, a new primary suite, or an in law suite under one roof. We tie the new structure into your existing foundation, roofline, and systems so it blends with the existing home rather than looking like an afterthought. This is our path for major additions on the main floor.

We specialize in ground-floor additions, the most predictable and cost-efficient way to add space in Southern California, and we build custom, never prefab. We selectively take on second-story additions based on project scope and feasibility. Contact us to discuss your specific needs. If your lot cannot support the space you need on the main floor, an ADU may be the better route, and we will tell you that straight.

How It Works

Our Home Addition Process

A successful home addition requires careful planning, budgeting, and execution. Our integrated design-build approach means you deal with one team from start to finish, with no juggling architects, engineers, permit runners, and separate crews.

1

Free Consultation and Site Assessment

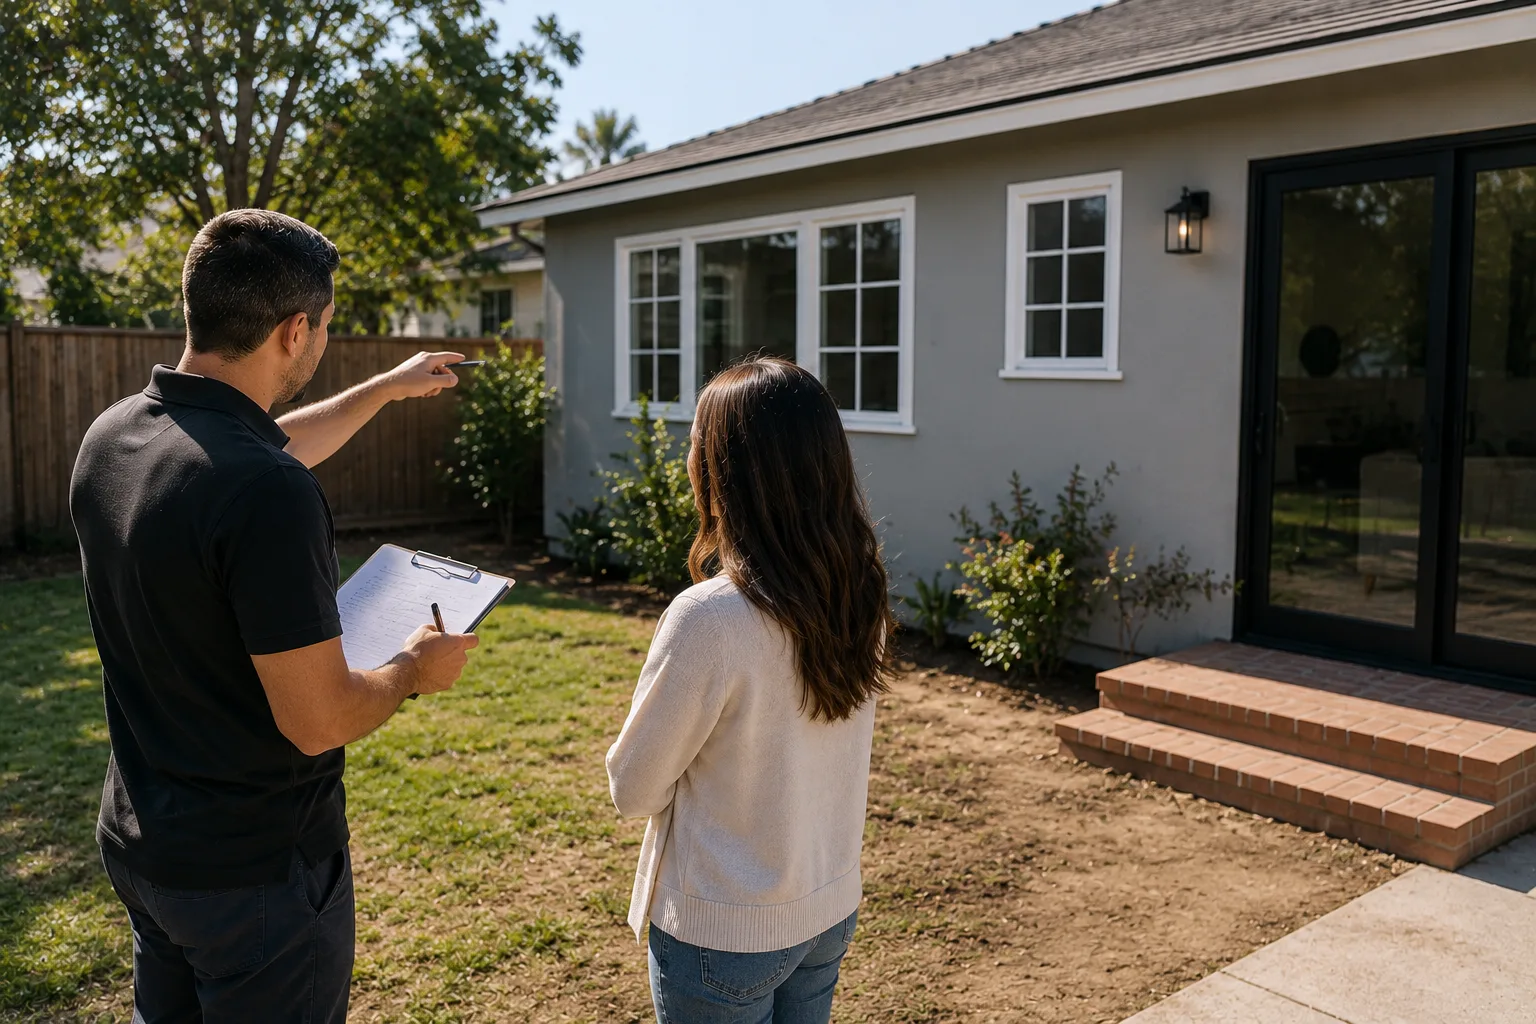
We visit your property, review your lot, and discuss what you need, more space for family, an in law suite for aging parents, a bigger kitchen, or a home office. We evaluate zoning requirements, setbacks, existing plumbing, and electrical wiring, and whether your existing roof and foundation can support the planned expansion. A structural engineer assesses whether the existing foundation can bear the new addition’s weight, and we arrange that early. You leave with a preliminary cost estimate and a rough timeline.
2

Design and Permits

We create detailed floor plans, elevations, site plans, and 3D renderings so you see exactly how the addition connects to your existing structure before construction starts. A successful addition should blend with the existing home, so we match the roofline, exterior materials, and windows. We then handle all city permitting, Title 24 energy compliance, structural engineering, and plan checks. Permits are needed for structural, electrical, plumbing, and HVAC work, and we manage every submission and correction.
3

Construction

Construction begins with foundation and groundwork, then framing, roof tie-ins, and exterior envelope work. We coordinate all rough-ins, plumbing, electrical work, and HVAC, followed by insulation, drywall, and finishes. You receive regular progress updates, and we coordinate every required inspection along the way. We also help you notify neighbors before construction begins to address potential disruptions.
4

Final Inspection and Walkthrough

We coordinate the final inspections, foundation, framing, rough-ins, insulation and energy, and final, then walk the finished space with you. After the final walkthrough and any punch-list items, your addition is complete and fully permitted, ready to live in. We hand over a room that feels like it was always part of the house.
Timeline

How Long a Home Addition Takes

Most ground-level room additions take about 6 to 9 months from signed contract to completion. Larger or more complex projects can stretch to 9 to 14 months. The timeline breaks into a few clear phases so you know what to expect.
  • Design and permitting: roughly 3 to 6 months for plan submission, city review, and corrections
  • Construction: about 3 to 6 months for a standard ground-level addition
  • Larger additions or older homes with hidden structural issues can add time, which is why we build in a contingency from the start
Factors that extend timelines include permit delays in historically sensitive zones, unexpected foundation issues in older homes, and mid-project changes to finishes or materials. Staying disciplined with your plan and budget helps you avoid delays.
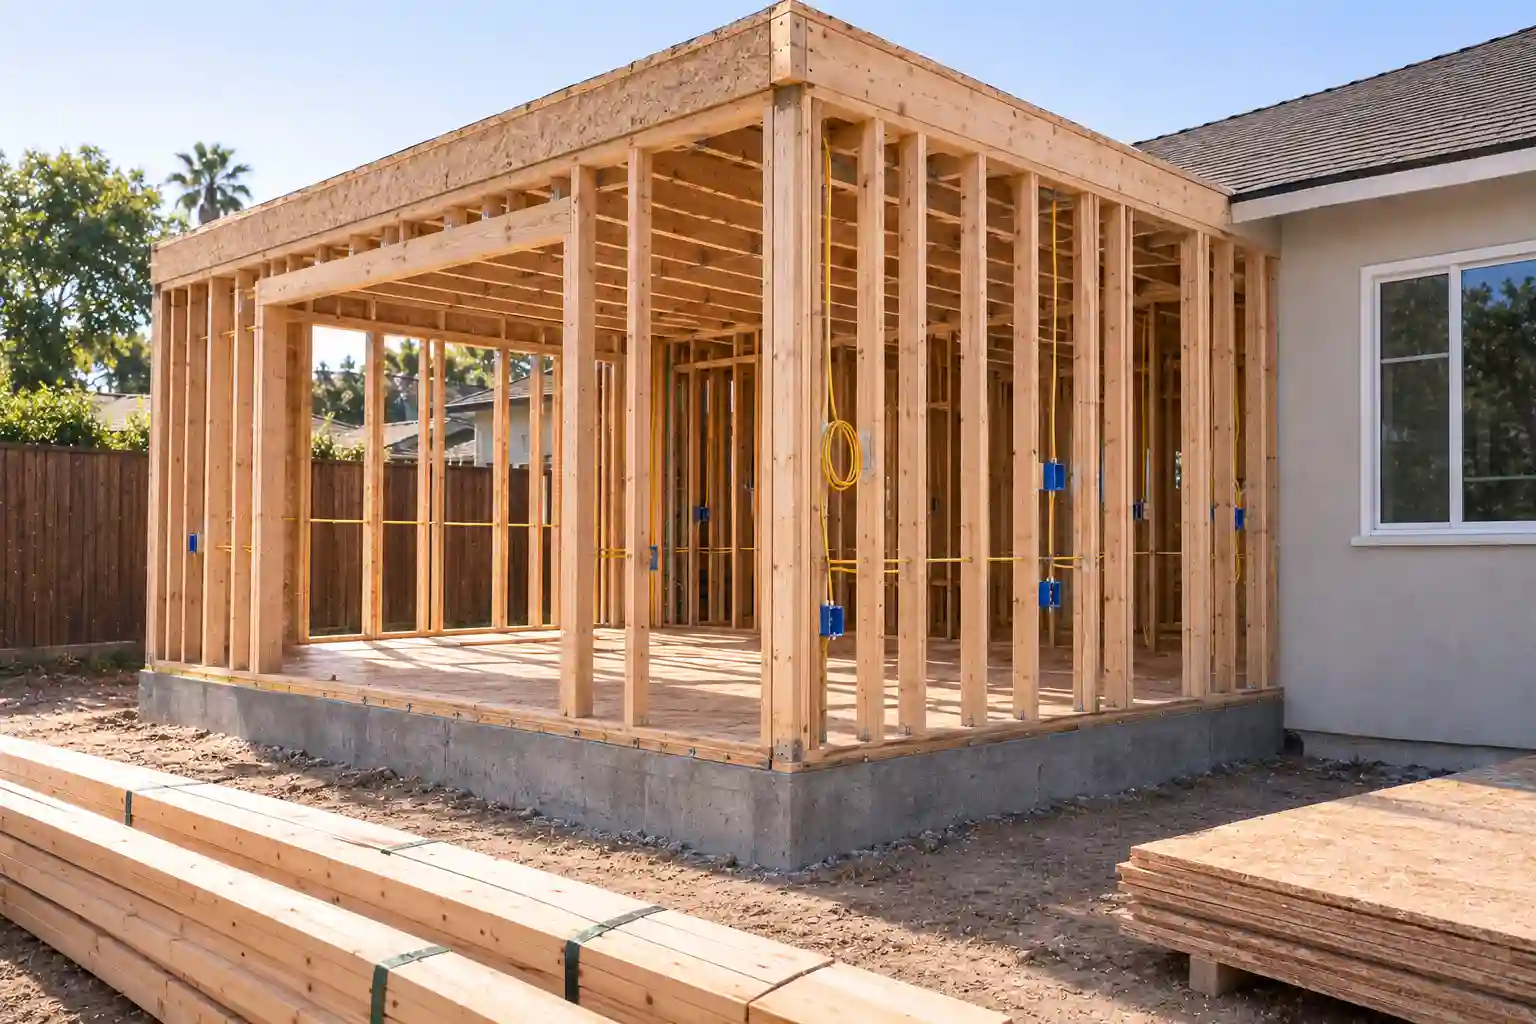
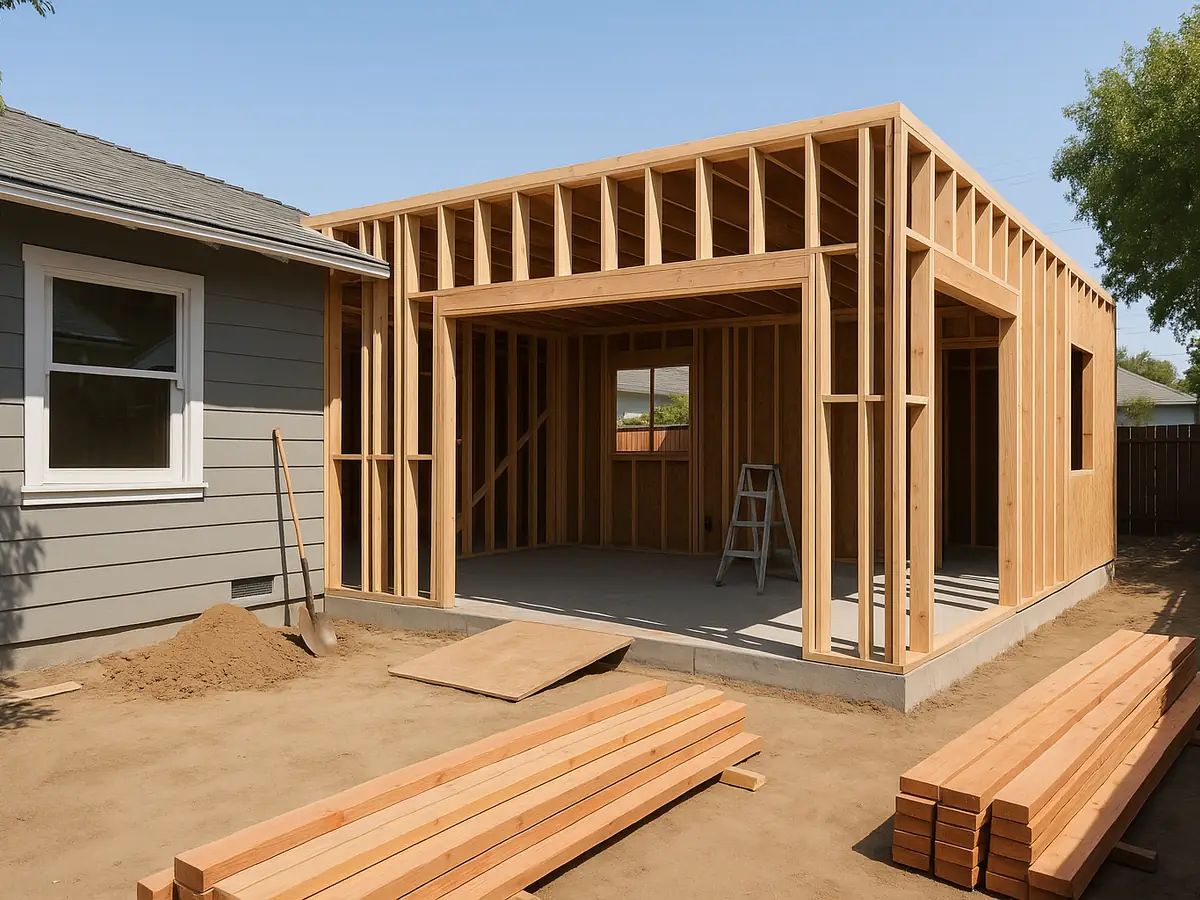
Ground-floor home addition under construction showing the build timeline in Los Angeles
Cost Overview

Home Addition Costs in Southern California

Home addition costs vary by room type, size, materials, and complexity. These are typical ranges, not a fixed quote.

Addition typeTypical range
Bump-out (50 to 150 sq ft)$25K to $60K
Bedroom addition (about 300 sq ft)$70K to $195K
Family room addition (about 400 sq ft)$105K to $325K
Kitchen expansion (200 to 400 sq ft)$120K to $300K
Primary suite addition (400 to 700 sq ft)$160K to $455K
In-law suite (part of the main house)$150K to $300K

In Southern California, your final price depends on foundation work, materials, labor costs, permit fees, and finish level. Ensuring structural compatibility with the existing home can significantly impact cost and complexity, so we plan for a contingency fund of 10 to 20 percent for unexpected expenses, especially in older homes where hidden structural issues may surface. A bump out is often the cheapest type of addition because it reuses most of the existing structure. Final pricing depends on site conditions, finishes, and permit fees. If you are weighing a separate dwelling instead, our ADU cost guide breaks down pricing for accessory dwelling units.

Permits & Zoning

Do You Need Permits for a Home Addition?
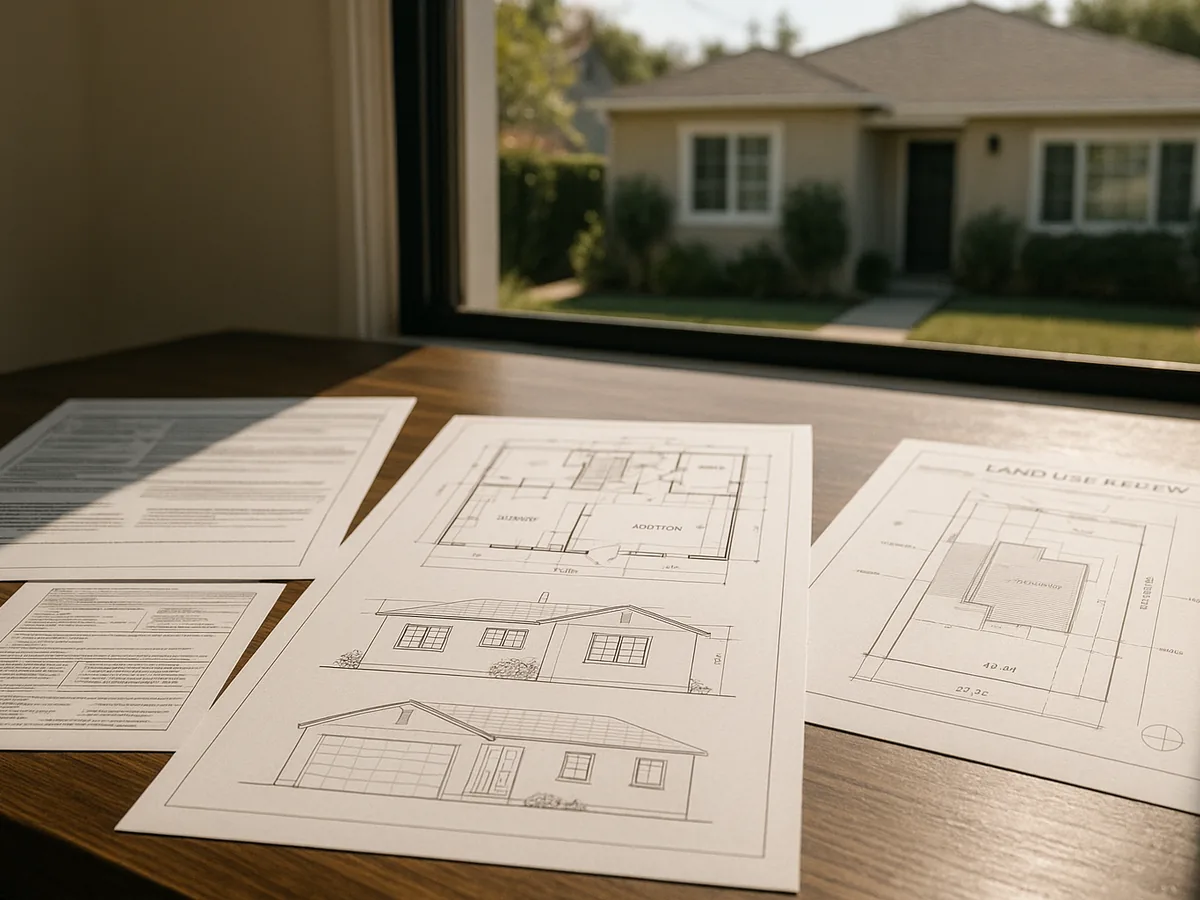
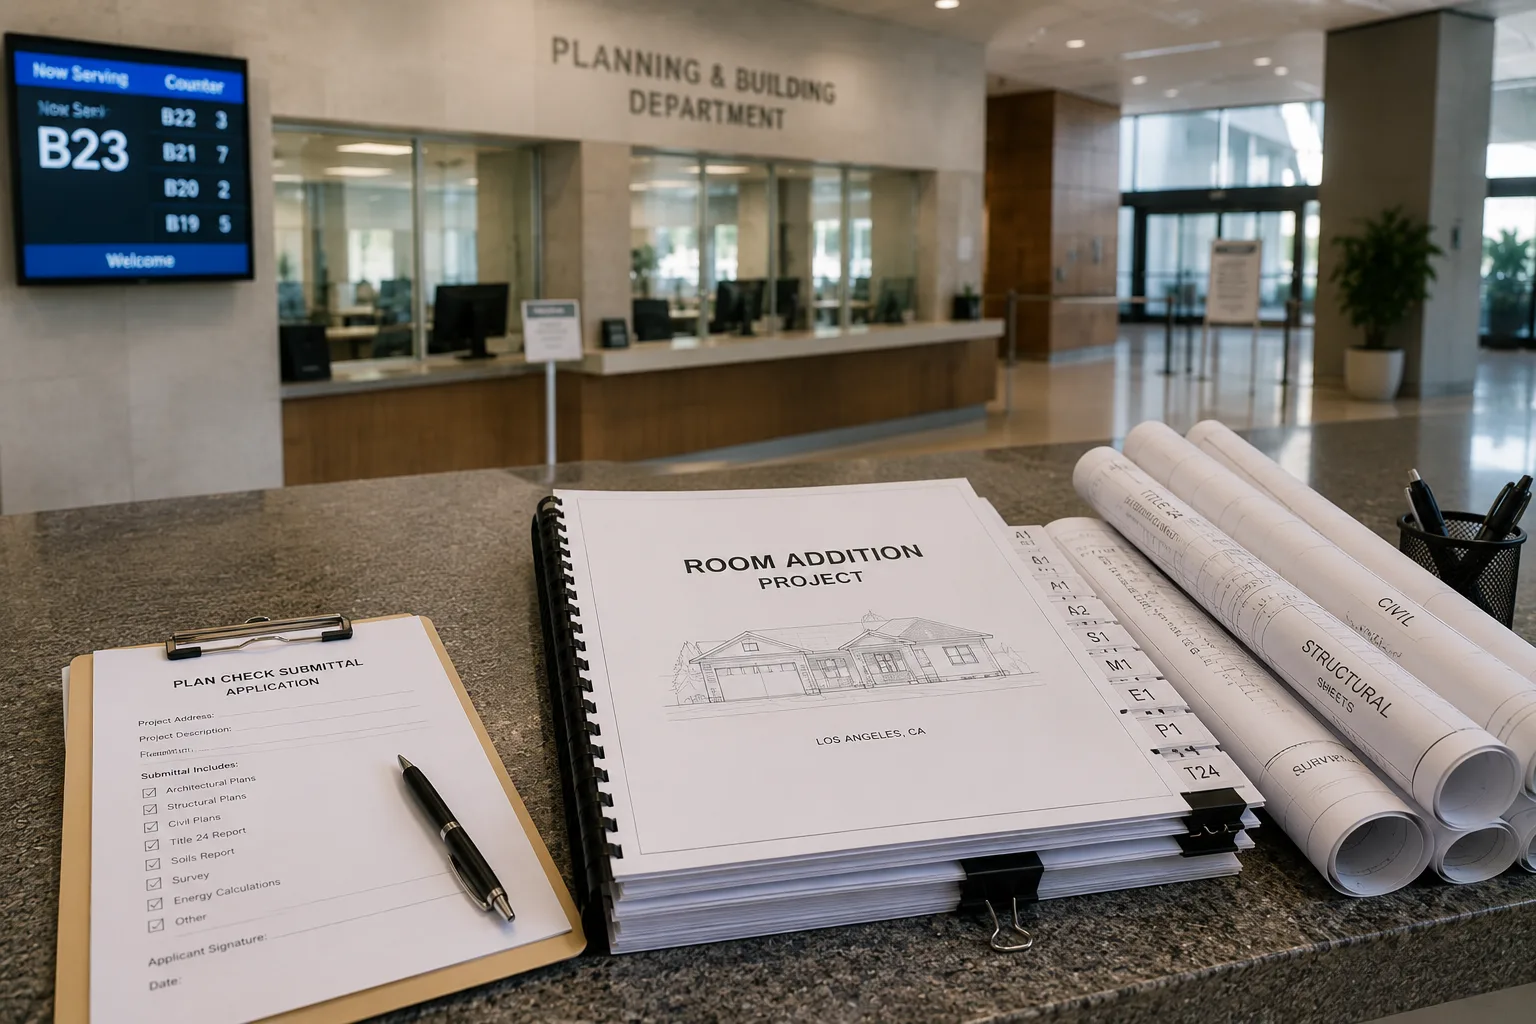
Yes. Every home addition that adds square footage requires building permits, structural plan checks, energy compliance documentation, and multiple inspections. Zoning laws vary by municipality, and zoning ordinances restrict how close you can build to property lines and how much of your lot you can cover. Verification of local zoning requirements is critical before finalizing addition plans, and permits are needed for structural, electrical, plumbing, and HVAC work. Skipping permits creates serious risk, from fines and forced removal to significant complications when you sell your property a few years down the road. We handle all permitting and inspections as part of our design-build service, so nothing falls through the cracks. Each city we serve has its own local code and zoning nuances, from Historic Preservation Overlay Zones in Los Angeles to stricter coastal exterior standards in parts of Orange County, and we manage the process accordingly. For the permitting picture on separate dwellings, see our ADU permits guide.
Home addition permit plans and zoning review in Los Angeles by Renova Built
Project Examples

Home Additions We Build

Every room addition is tailored to the lot, the existing house, and the family. These are the kinds of ground-floor projects homeowners bring to us.
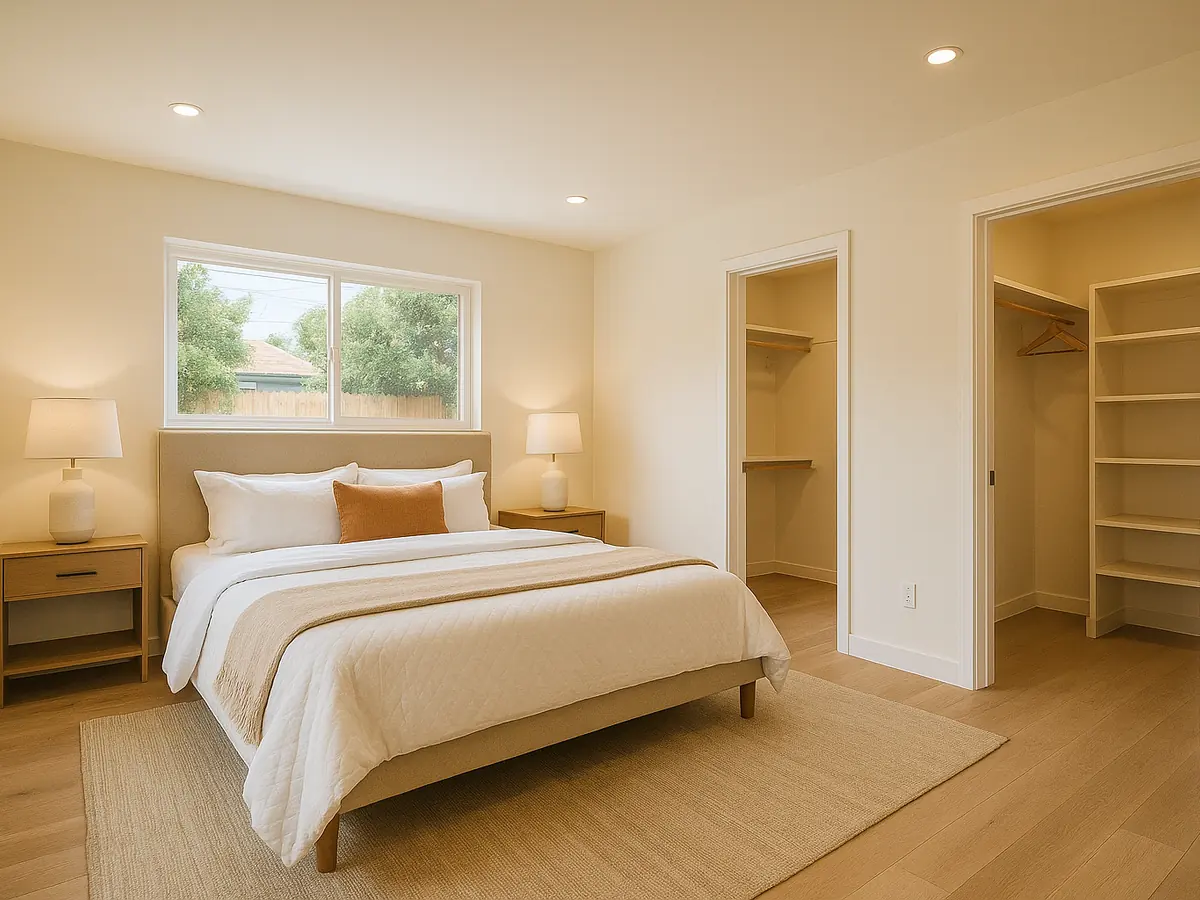
Ground-floor primary suite addition with full bathroom on a Los Angeles home by Renova Built
Primary Suite Addition

A 300 to 500 sq ft main-floor primary suite with a full bathroom and walk-in closet, ideal for aging in place. Typically recoups 50 to 60 percent of cost at resale.
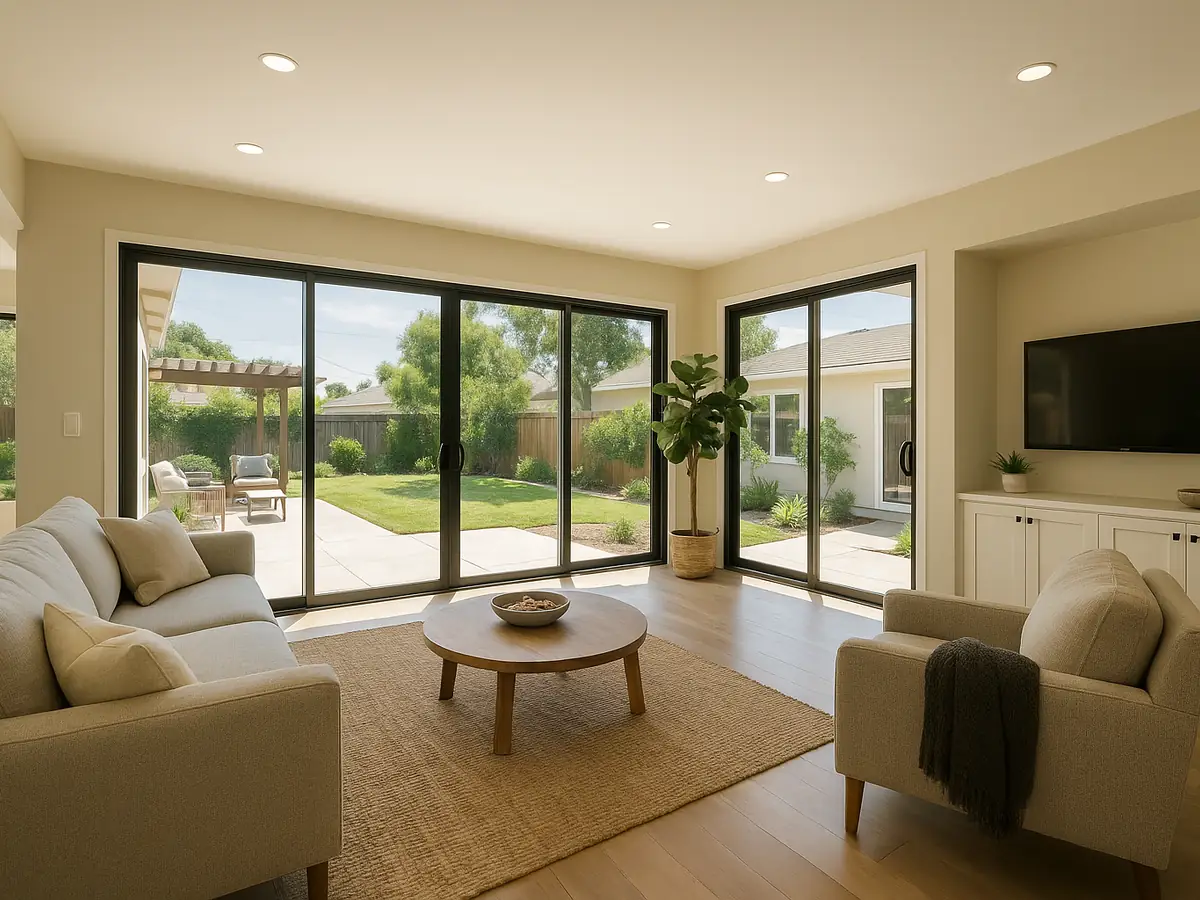
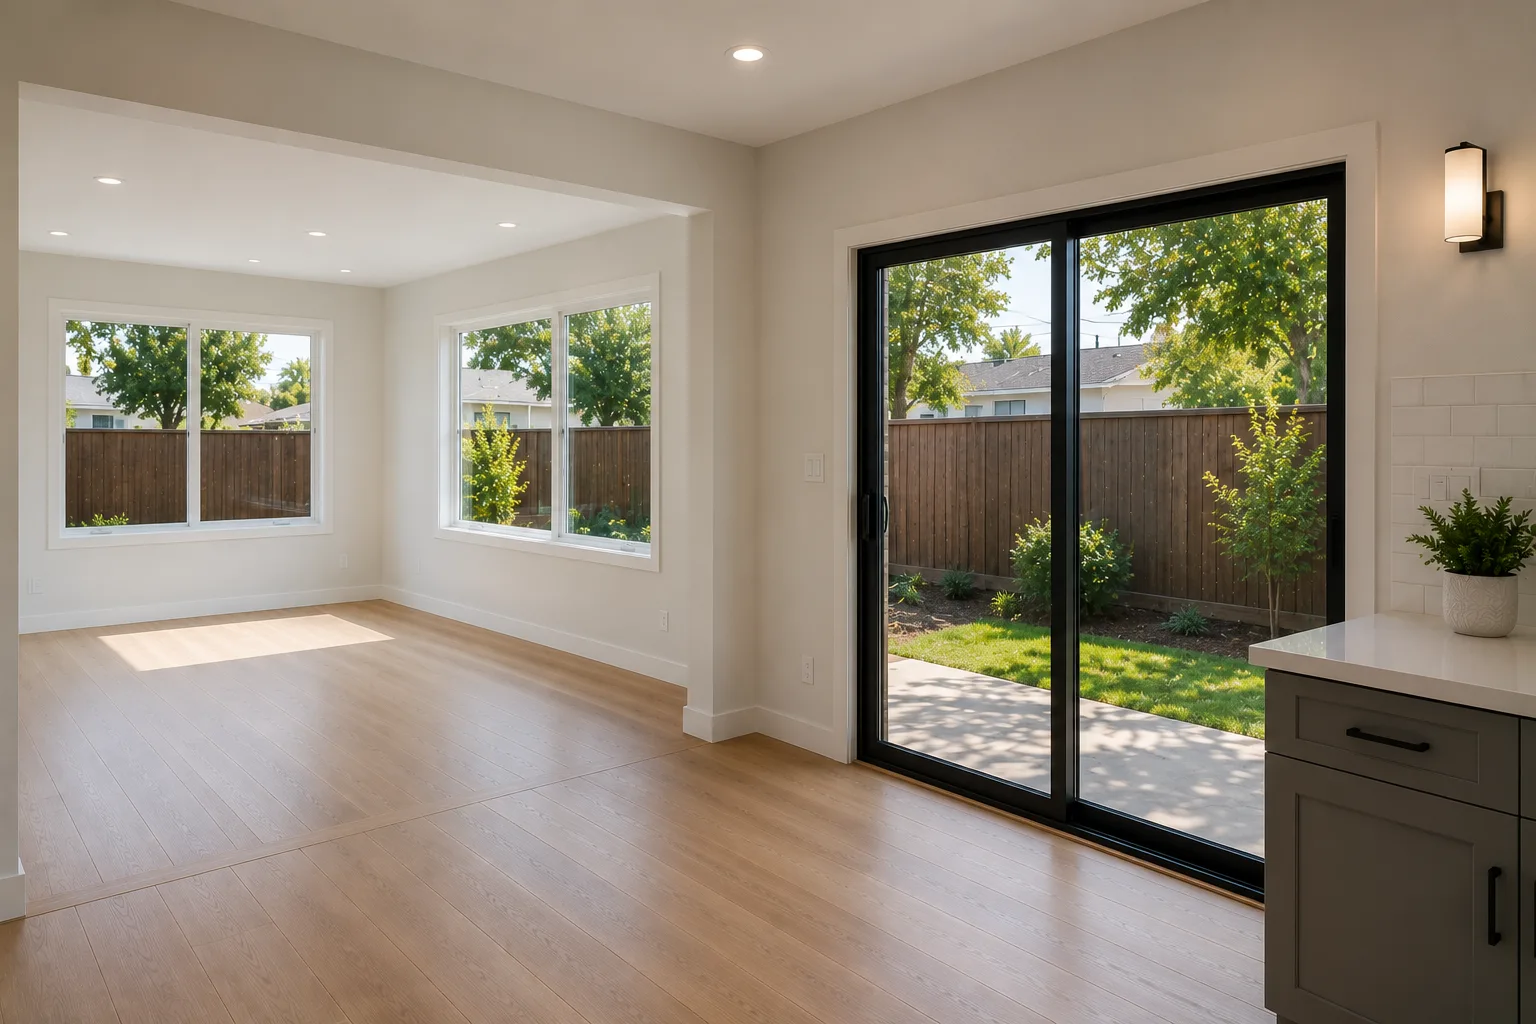
Ground-floor family room addition opening up living space on a Los Angeles home by Renova Built
Family Room Addition

A 200 to 400 sq ft family room extension that opens up cramped living rooms and improves indoor-outdoor flow. Averages roughly 50 to 75 percent ROI.
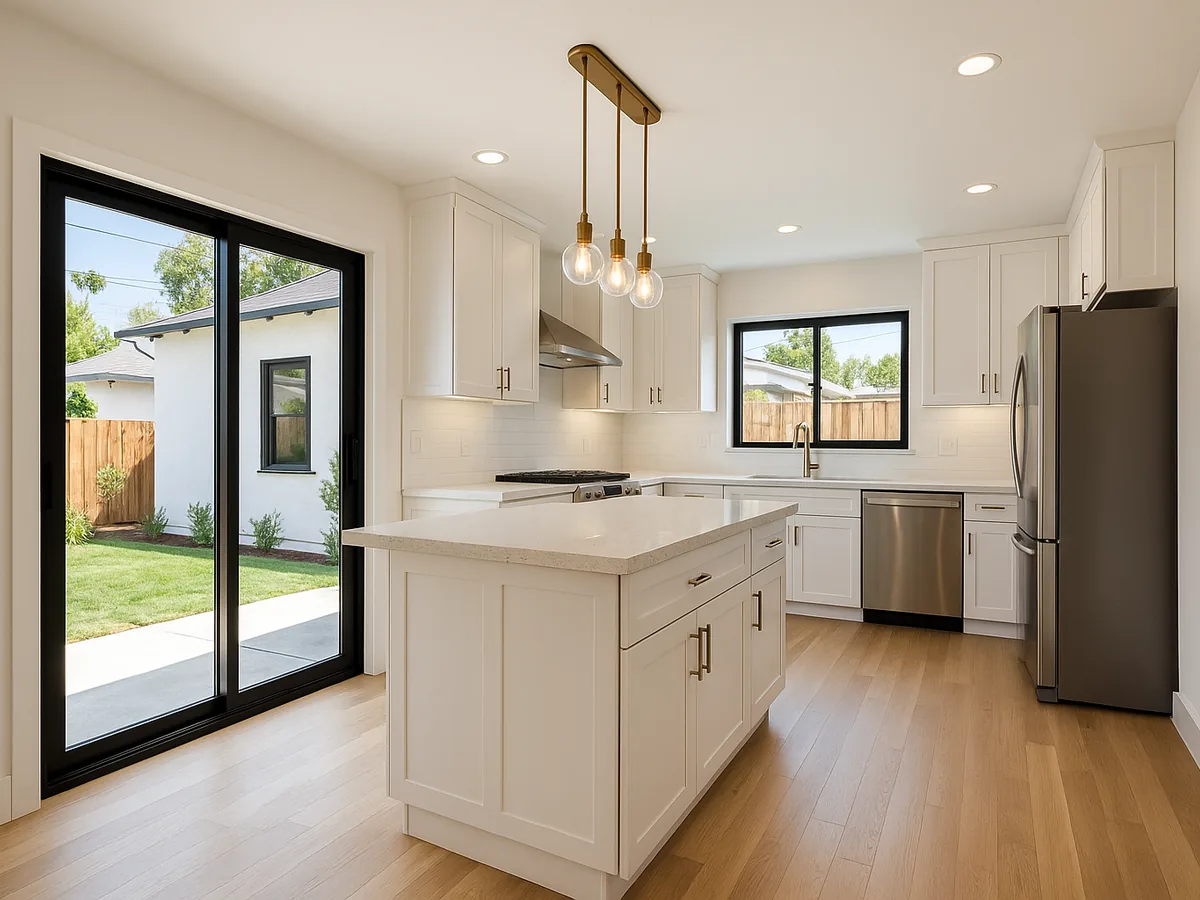
Kitchen bump-out addition extending into yard space on a Los Angeles home by Renova Built
Kitchen Bump-Out

A wall extended four to twelve feet into the yard, adding 50 to 150 sq ft for an island, storage, or a dining area. The most cost-effective kitchen fix.
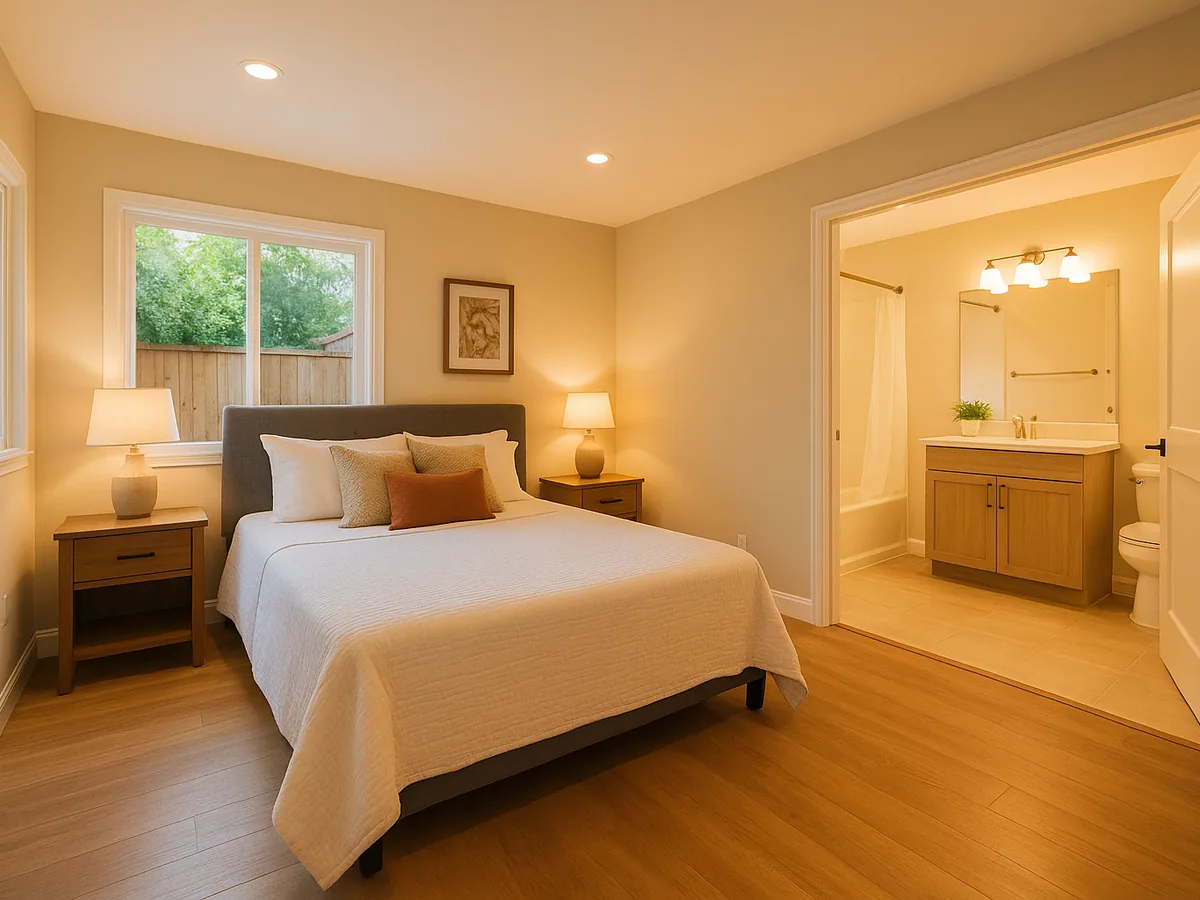
Ground-floor in-law suite addition with private bedroom and bathroom on a Los Angeles home by Renova Built
In-Law Suite

A ground-floor in-law suite that stays part of the main house, sharing systems under one roof while giving aging parents a private, accessible bedroom and bath.

One-Stop-Shop

One Team, One Contract, No Gaps

Most homeowners find that the hardest part of a major addition is not the construction itself. It is coordinating an architect, a structural engineer, a permit expediter, and a general contractor who all point fingers when something goes wrong. Renova Built removes that problem by handling the entire addition project under one roof, from the first site visit to the final walkthrough. Because design, engineering, permitting, and construction all live with one licensed team, there are no handoff gaps and no miscommunication between separate firms. Title 24 energy compliance and permit management are part of every project from day one, which keeps plan check moving instead of stalling on missing documentation. Communication with the contractor is key to keeping timelines on track, and our single point of contact is built around exactly that.
Renova Built design-build team planning a home addition in Los Angeles
Free Consultation

Start Your Home Addition Today

Whether you need to expand your existing home or you are weighing a room addition against an ADU, our integrated design-build team handles everything from site assessment to final inspection. Tell us about your property and we will reach out, usually within one business day, with your options and a transparent, fixed-price estimate. No pressure, no obligation. Call (818) 968-2981 or send your details.

Home Addition FAQ

Home Addition Questions, Answered

When should I choose a home addition instead of an ADU?Choose a home addition when you want to expand your existing home’s living space, a bigger kitchen, an extra bedroom, a larger family room, or an in law suite that stays part of the main house under one roof. Choose an ADU when you want a separate, potentially rentable dwelling with its own entrance, kitchen, and bathroom, for aging parents who want privacy, for rental income, or for guests. Because we build both, we help you weigh which path fits your property, goals, and budget.
How much does a home addition cost in Southern California?Home addition costs vary by room type, size, materials, and complexity. A 300 sq ft bedroom addition often runs $70K to $195K, a 400 sq ft family room addition $105K to $325K, and a primary suite $160K to $455K. Bump outs, at 50 to 150 sq ft, are often the cheapest type of addition, roughly $25K to $60K. Final pricing depends on site conditions, finishes, and permit fees.
What is the cheapest way to add on a room?The cheapest type of addition is usually a bump out, which extends one wall a few feet into yard space and reuses most of the existing structure and roof rather than building a full new shell. A kitchen bump out of 50 to 150 square feet typically runs about $25K to $60K. If you need larger square footage, a ground-floor room addition costs more but adds far more usable living space. We help you weigh the most cost-effective option for your lot at your free consultation.
Do I need permits for a home addition?Yes. Every home addition that adds square footage requires building permits, structural plan checks, energy compliance documentation, and multiple inspections. Zoning laws vary by municipality, and permits are needed for structural, electrical, plumbing, and HVAC work. Skipping permits risks fines, forced removal, and complications when you sell. We handle all permitting and inspections as part of our design-build service, so nothing falls through the cracks.
How long does a home addition take to complete?Most modest ground-level room additions take about 6 to 9 months from signed contract to completion, while larger or more complex projects can run 9 to 14 months. That breaks into roughly 3 to 6 months for design and permitting and 3 to 6 months for construction. Permit delays in sensitive zones, hidden foundation issues in older homes, and mid-project changes can extend a timeline, which is why we plan a contingency from the start.
Does a home addition add value to my house?Typically, yes. A well-built addition adds usable square footage that appeals to future buyers, and different room types return value at different rates. Primary suite additions typically recoup 50 to 60 percent of their cost at resale, while family rooms and sunrooms average roughly 50 to 75 percent ROI. Adding a main-floor bedroom or bathroom is an effective way to build your home’s equity. These are typical outcomes, not a guarantee, since every property and market is different.
Is it cheaper to build an addition or buy a new house?For many Southern California homeowners, a room addition is more cost-effective than selling and buying a larger home once you factor in agent fees, moving costs, and higher prices in a tight market. An addition lets you gain the space you need while keeping the neighborhood, schools, and equity you already have. The right answer depends on your lot, your budget, and how much space you need, and we give you an honest read at your free consultation.
Call Now Free Estimate